 Skip to main content
Skip to footer
Skip to main content
Skip to footer

The Eden at Sobha Central
Selected based on quality, positioning, and long-term relevance.
PROJECT OVERVIEW
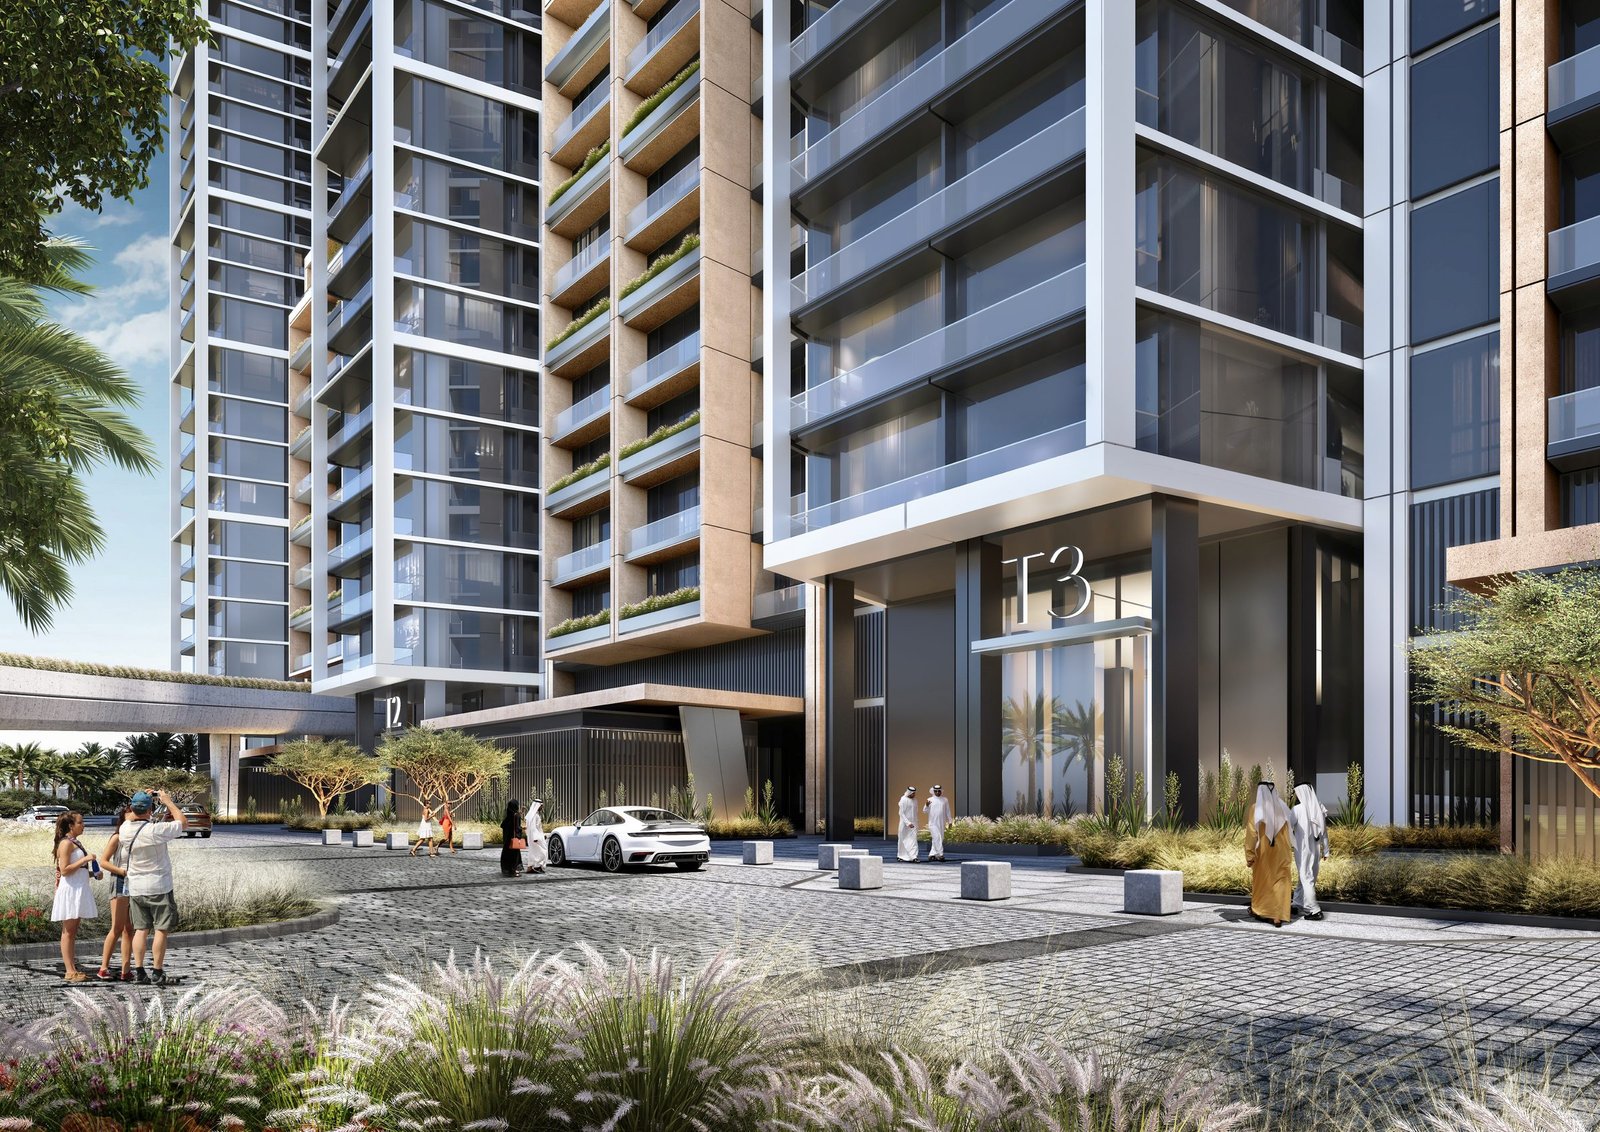
The Eden is a residential tower by Sobha Realty within Sobha Central on Sheikh Zayed Road. Part of a six-tower mixed-use development, it brings apartment living into a setting shaped by vertical architecture, a landscaped podium and access to one of Dubai’s principal urban corridors. Its elevated setting looks towards the development’s green spaces and the city beyond.
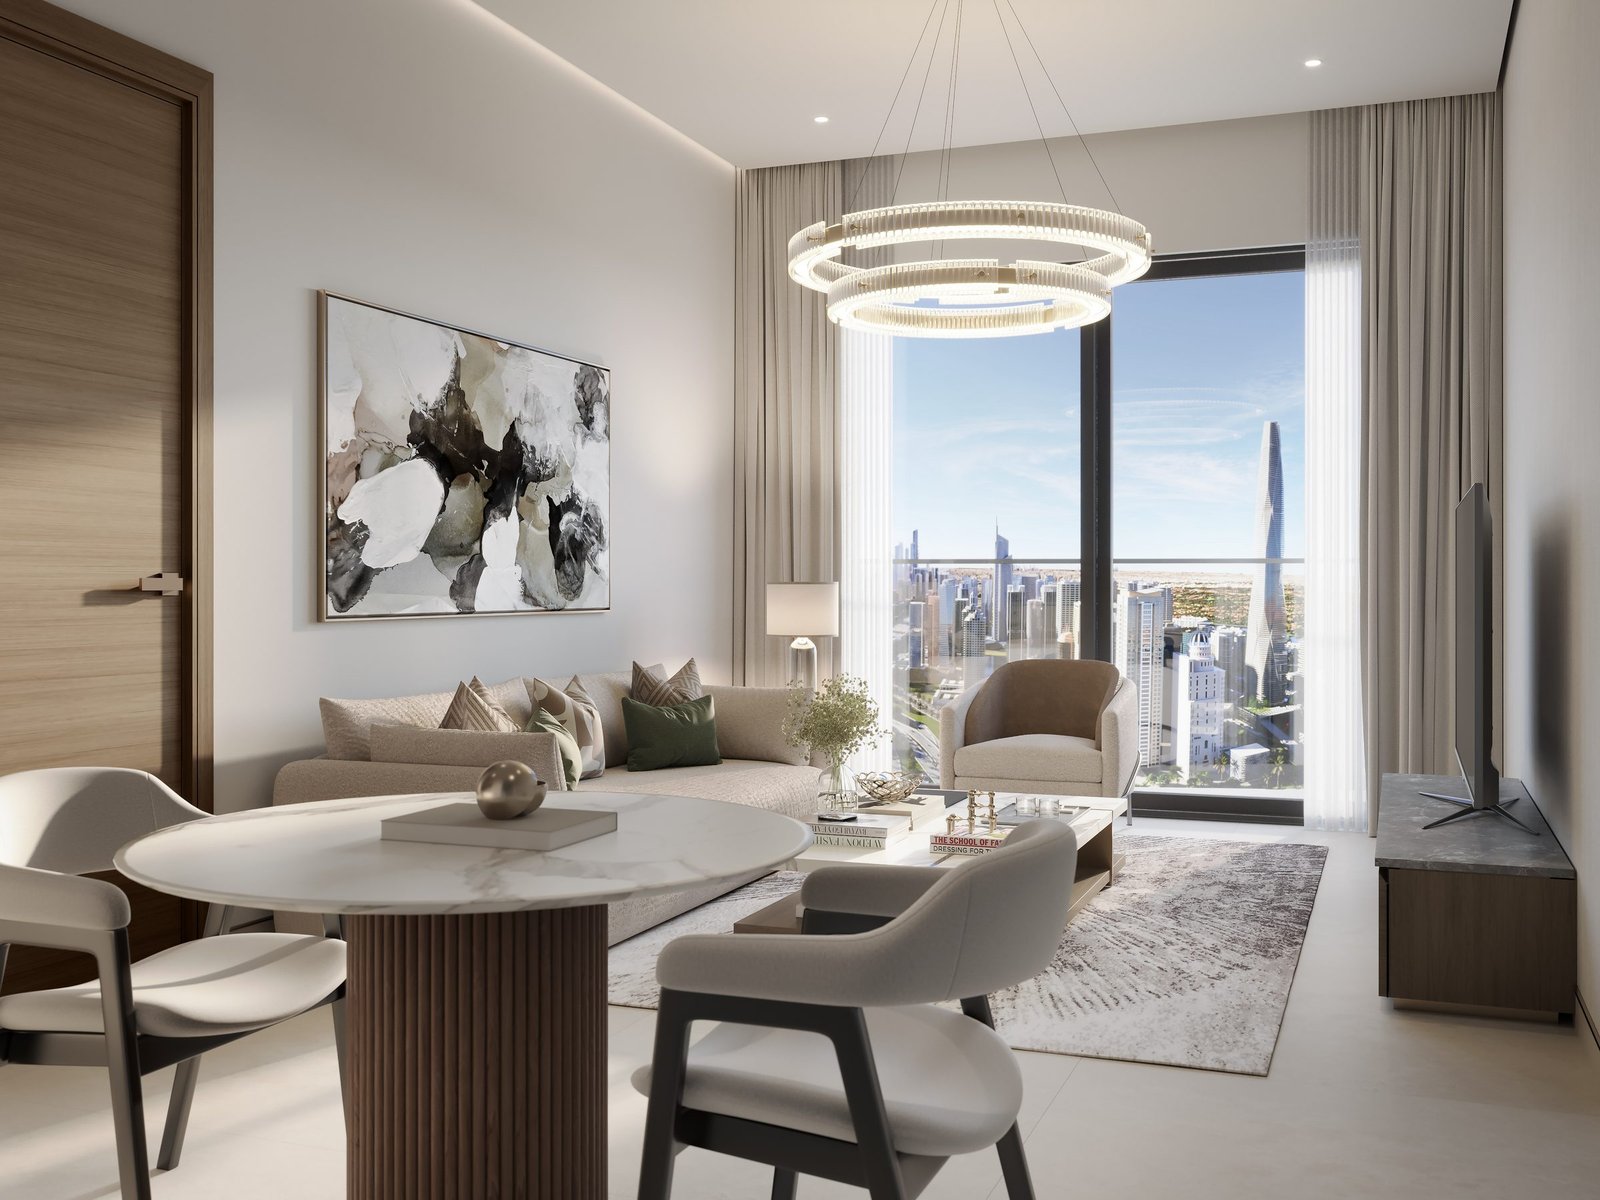
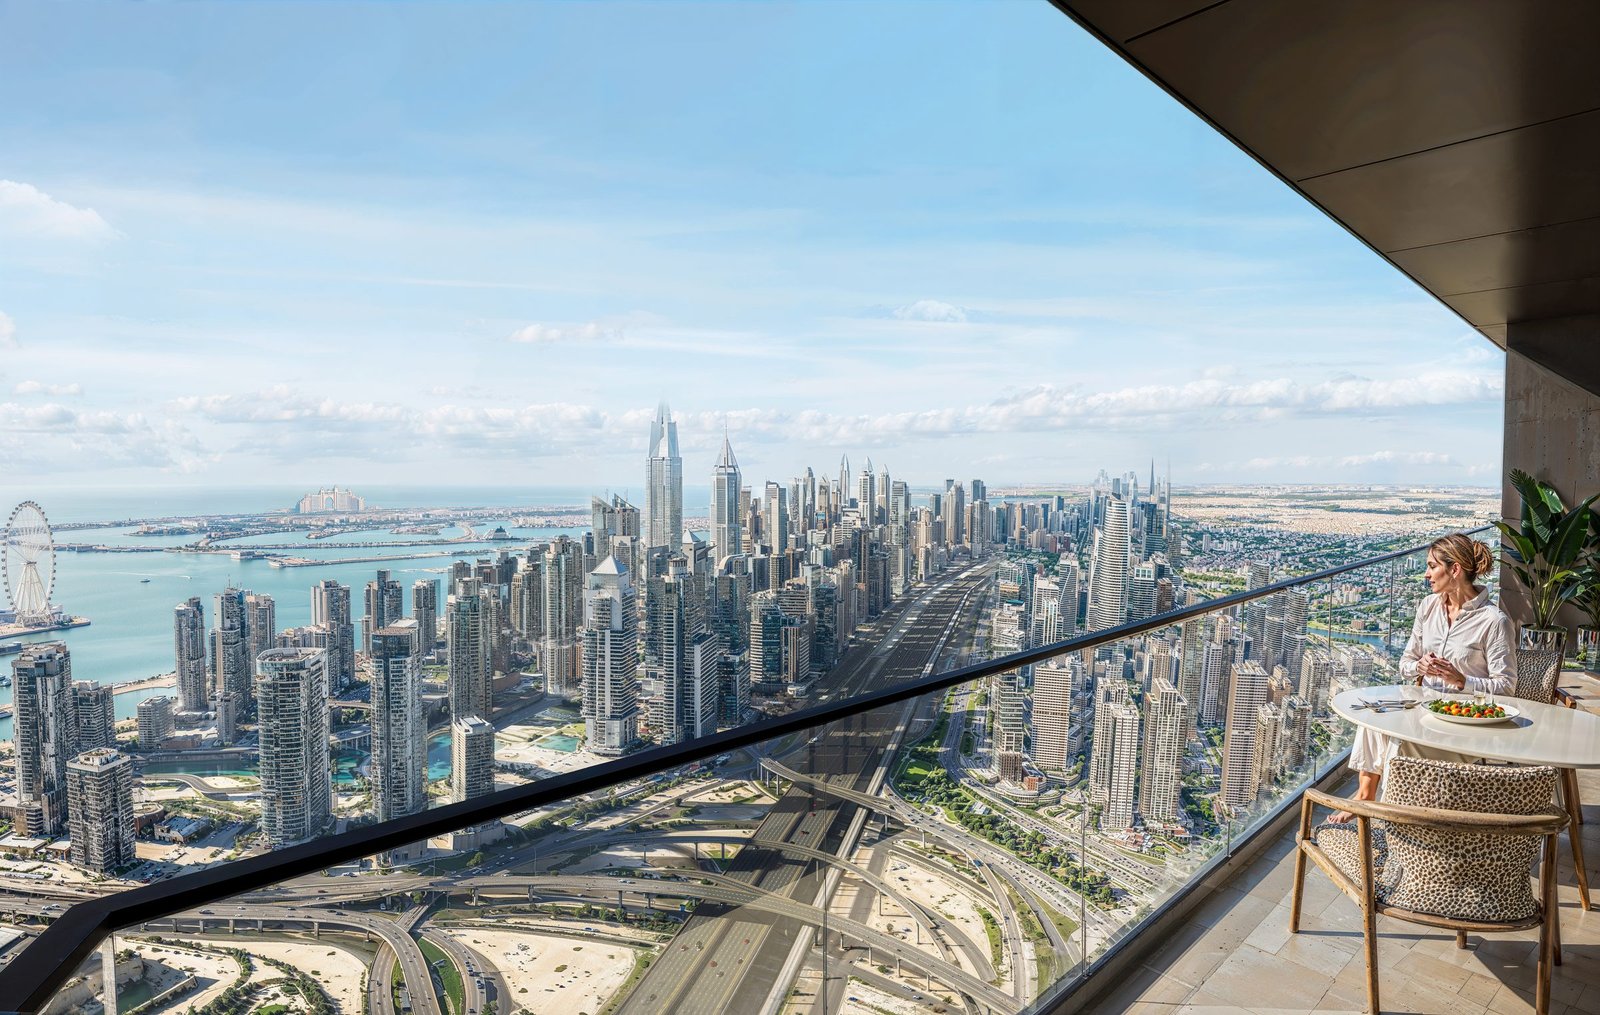
Residences comprise 1 and 2 bedroom apartments, with layouts designed around efficient use of space and natural light. Homes look across the landscaped podium and Dubai skyline, while the tower’s height gives daily life an open connection to the greenery below and the surrounding urban landscape.
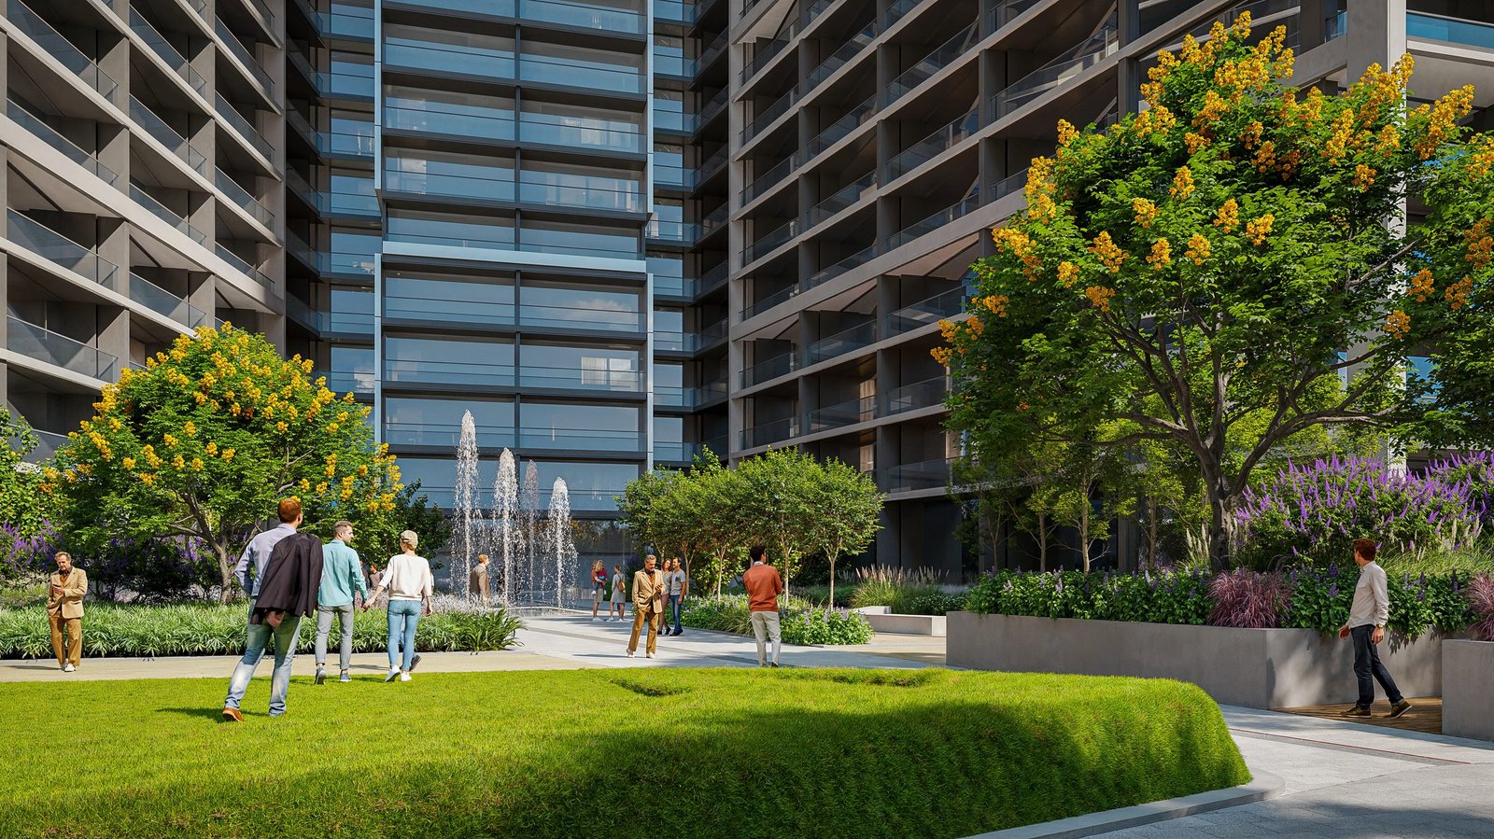
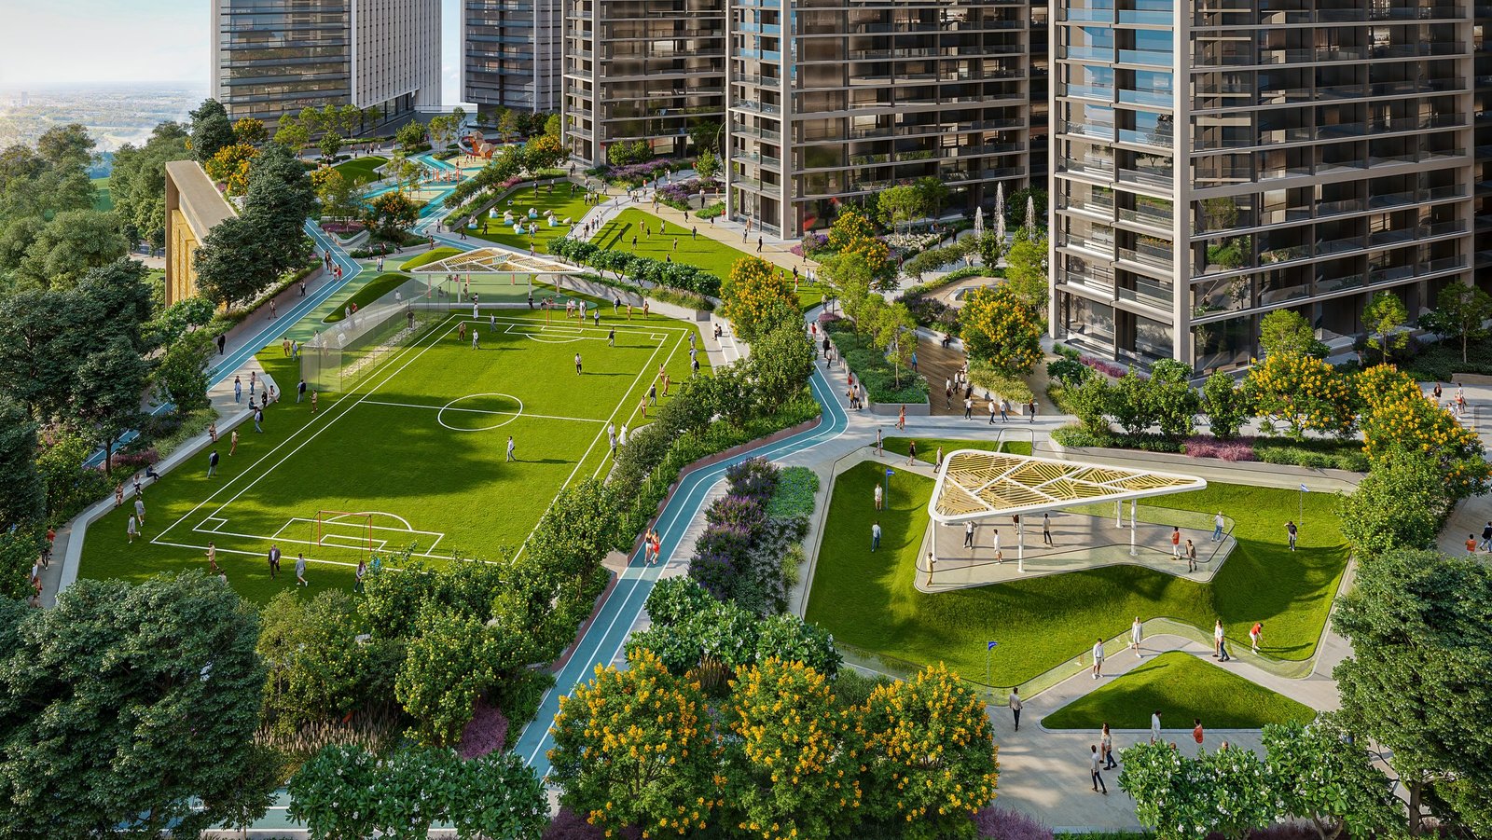
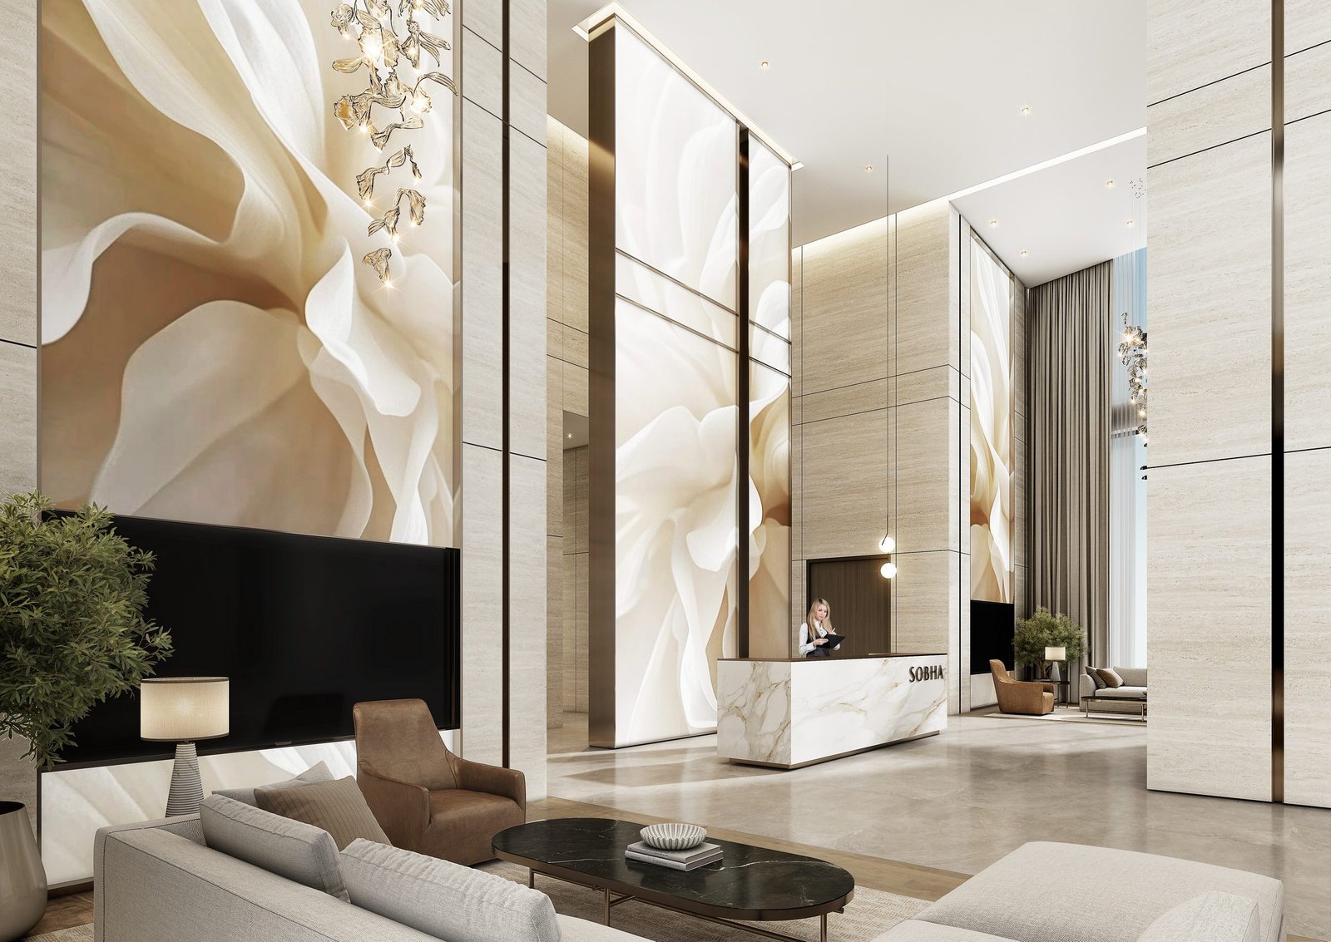
The large urban park above Sobha Central’s podium is central to the wider development’s landscape concept. The Eden’s connected lift lobbies link with other towers, giving residents internal access to shared Sobha Central destinations including the mall, cinema, gym, prayer hall, clinic and supermarket.
Together, the tower, podium landscape and Sheikh Zayed Road location create a residential environment that balances high-rise living with green communal space and access to the city’s wider network.
AREA DESCRIPTION
Sobha Central occupies a Sheikh Zayed Road address, placing it along one of Dubai’s principal arterial corridors and within the city’s high-rise urban fabric. The road links Dubai Marina, Downtown Dubai and Dubai International Financial Centre, connecting the development with major business, retail and urban districts across the city.
Jebel Ali Metro Station is within walking distance, adding a public transport option alongside road connections. Sheikh Zayed Road provides access towards Dubai Marina, Al Khail, Downtown Dubai and DIFC, while the surrounding corridor includes dining, shopping and entertainment destinations.
As a planned mixed-use development, Sobha Central combines residences with offices, retail, a mall and community facilities around a landscaped podium. It includes 175,000 square feet of leasable office space, as well as co-working areas and a business centre. This format brings workplaces, services and green spaces into the same urban setting, while retaining links to destinations along Sheikh Zayed Road and the wider city.
PROJECT DETAILS
Developer
Property type
Apartments
Project status
Off-Plan
Handover
December 2029
Starting price
AED 1.5M
Payment plan
60 / 40
IMAGES
criteria / 01
how we evaluate projects
01
investment fundamentals
We look at demand drivers, pricing logic and the project’s position within the wider market, with a focus on long-term relevance.
02
building quality
We consider construction standards, layout efficiency, materials and the developer’s track record across comparable projects.
03
community strength
We assess infrastructure, connectivity and the surrounding area’s long-term role within Dubai.
project information / 02
get the details you need
Request the project brochure or ask us to check current unit availability. Both options open a direct WhatsApp conversation.
02
check current availability
Ask us to confirm the latest available units and pricing.